Floors
2
Area
1.950 mq
Location
Soiano del lago (BS)
Status
In progress
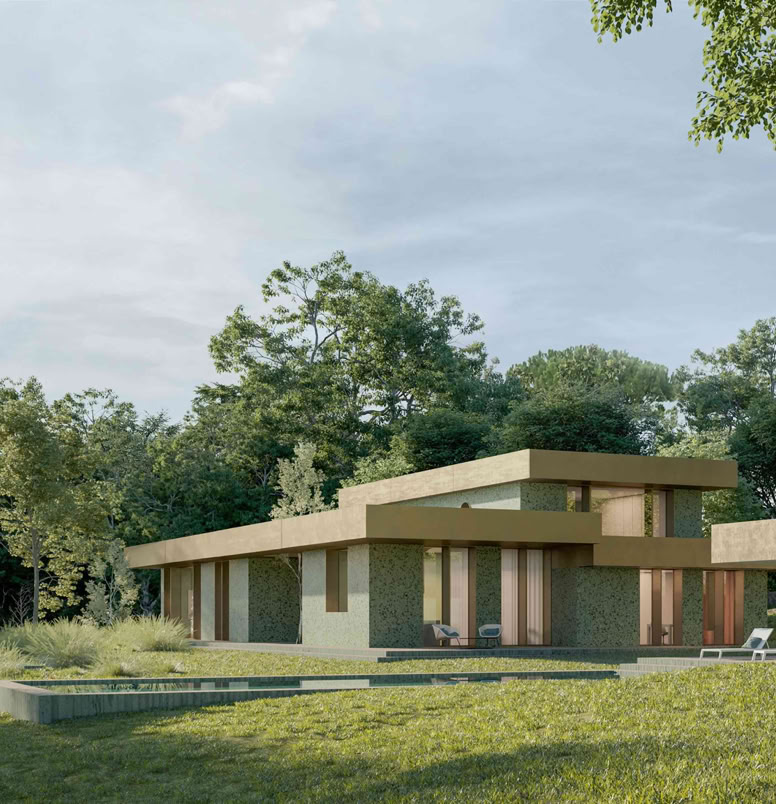
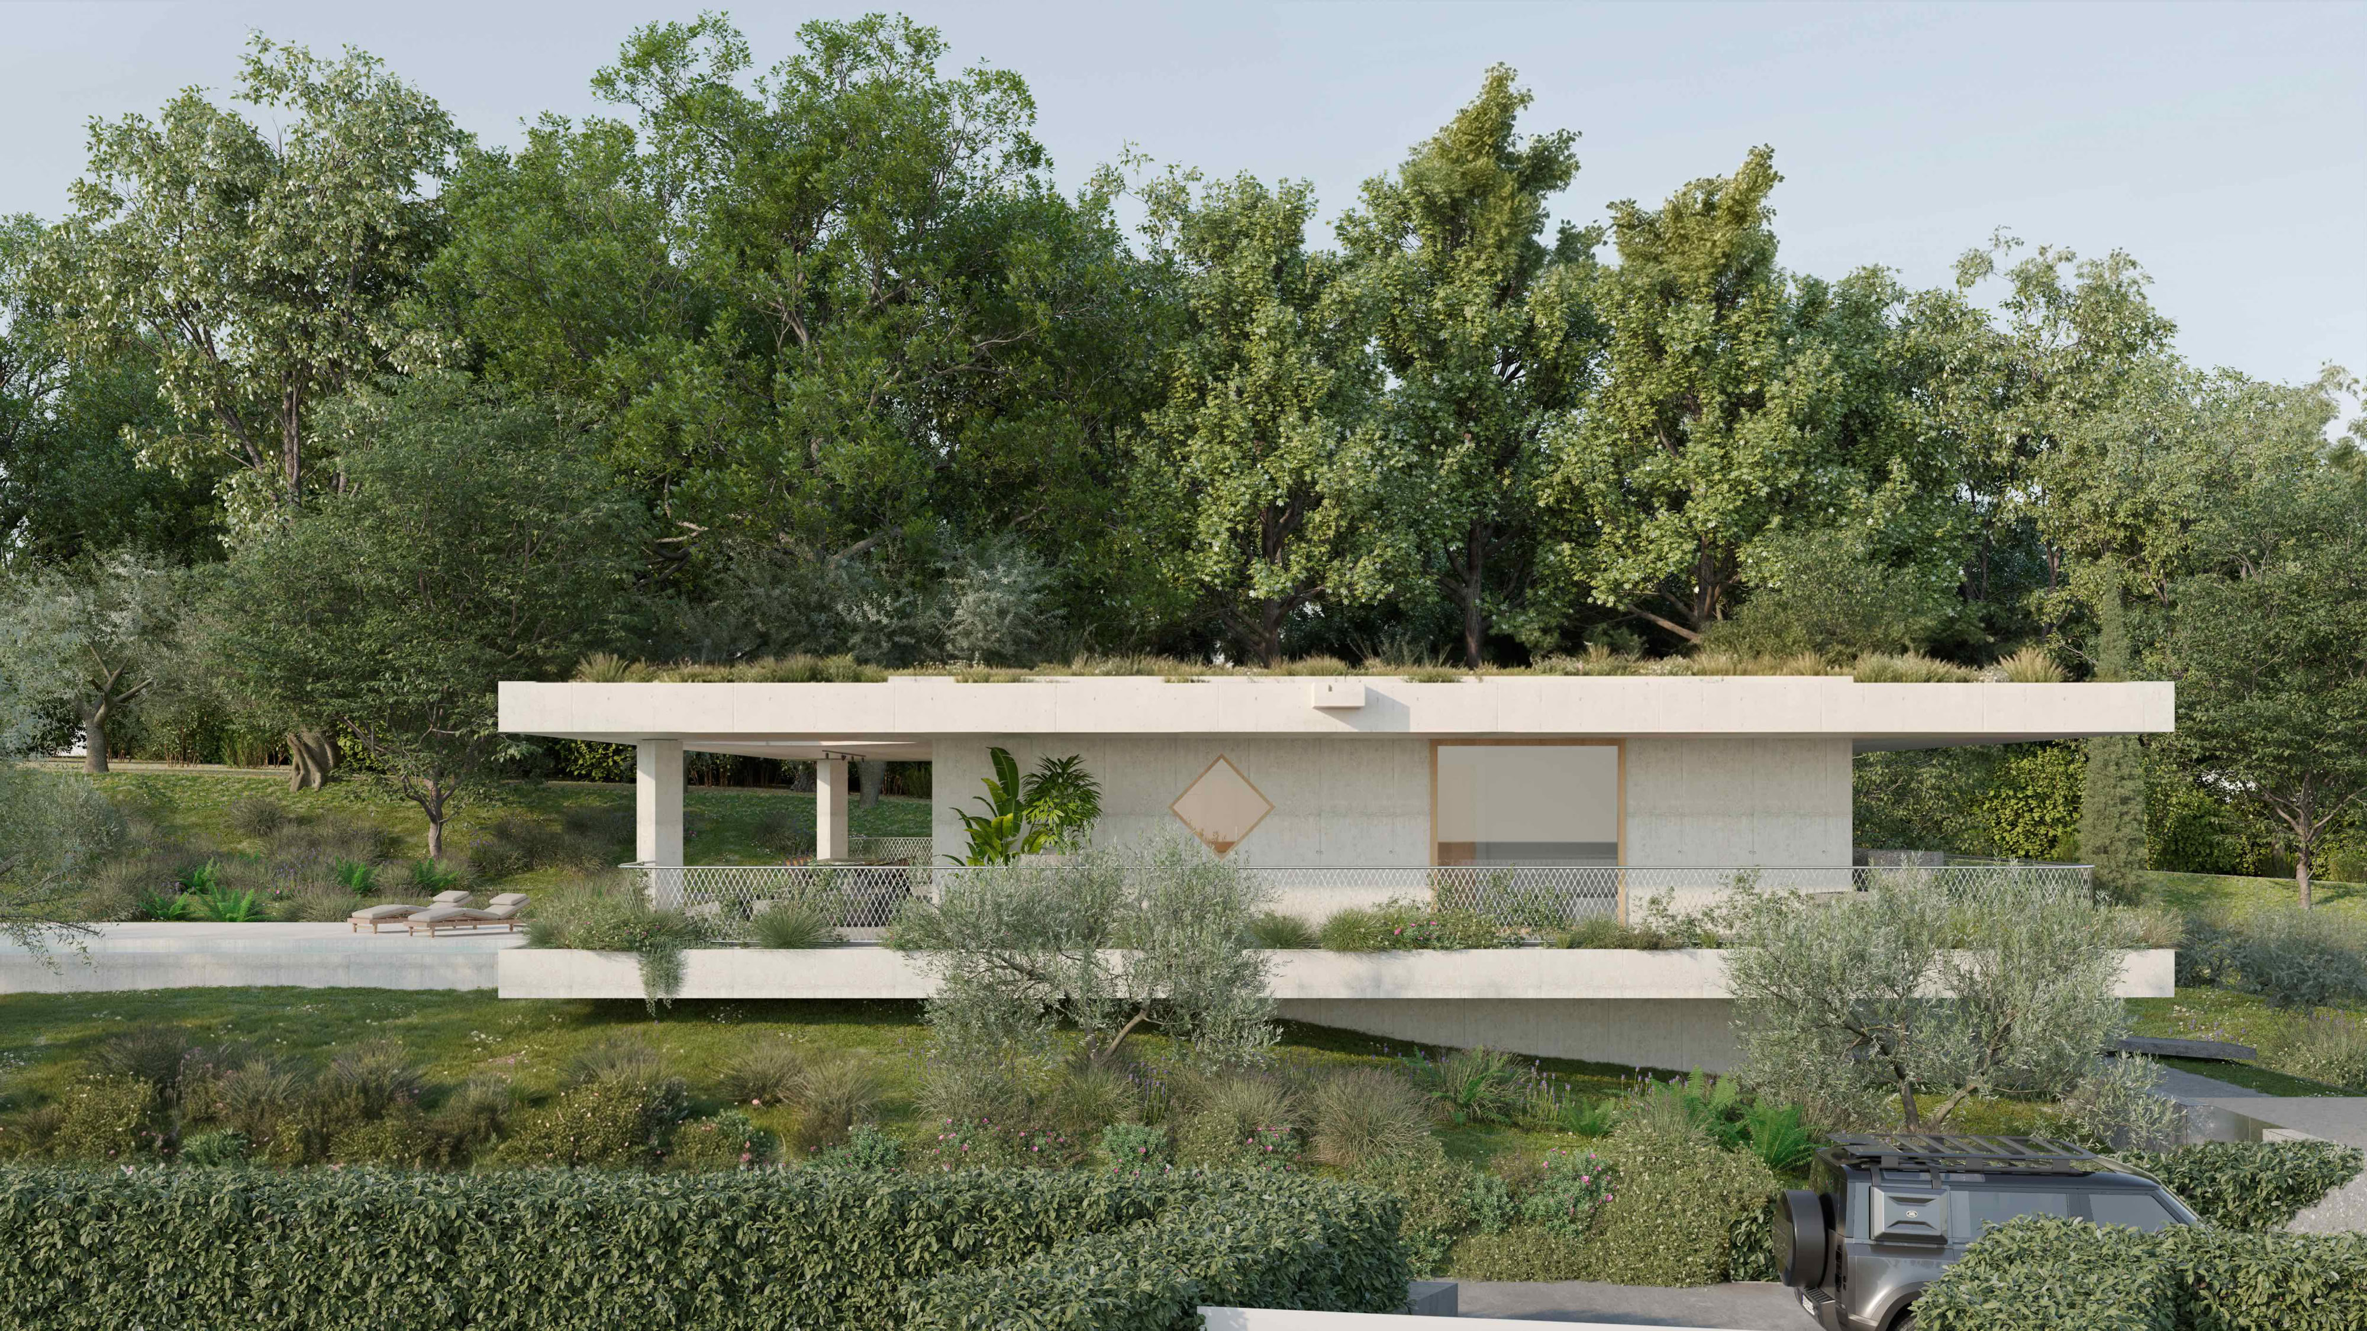
The position of the building results from a careful reading of the site's natural levels. The villa occupies the northern portion of the plot, where excavation can be reduced and the original topography largely preserved. The lower level, housing the garage, cellar and technical spaces, is partially embedded into the terrain, while the residential floor emerges above it, leaving most of the property open and green.
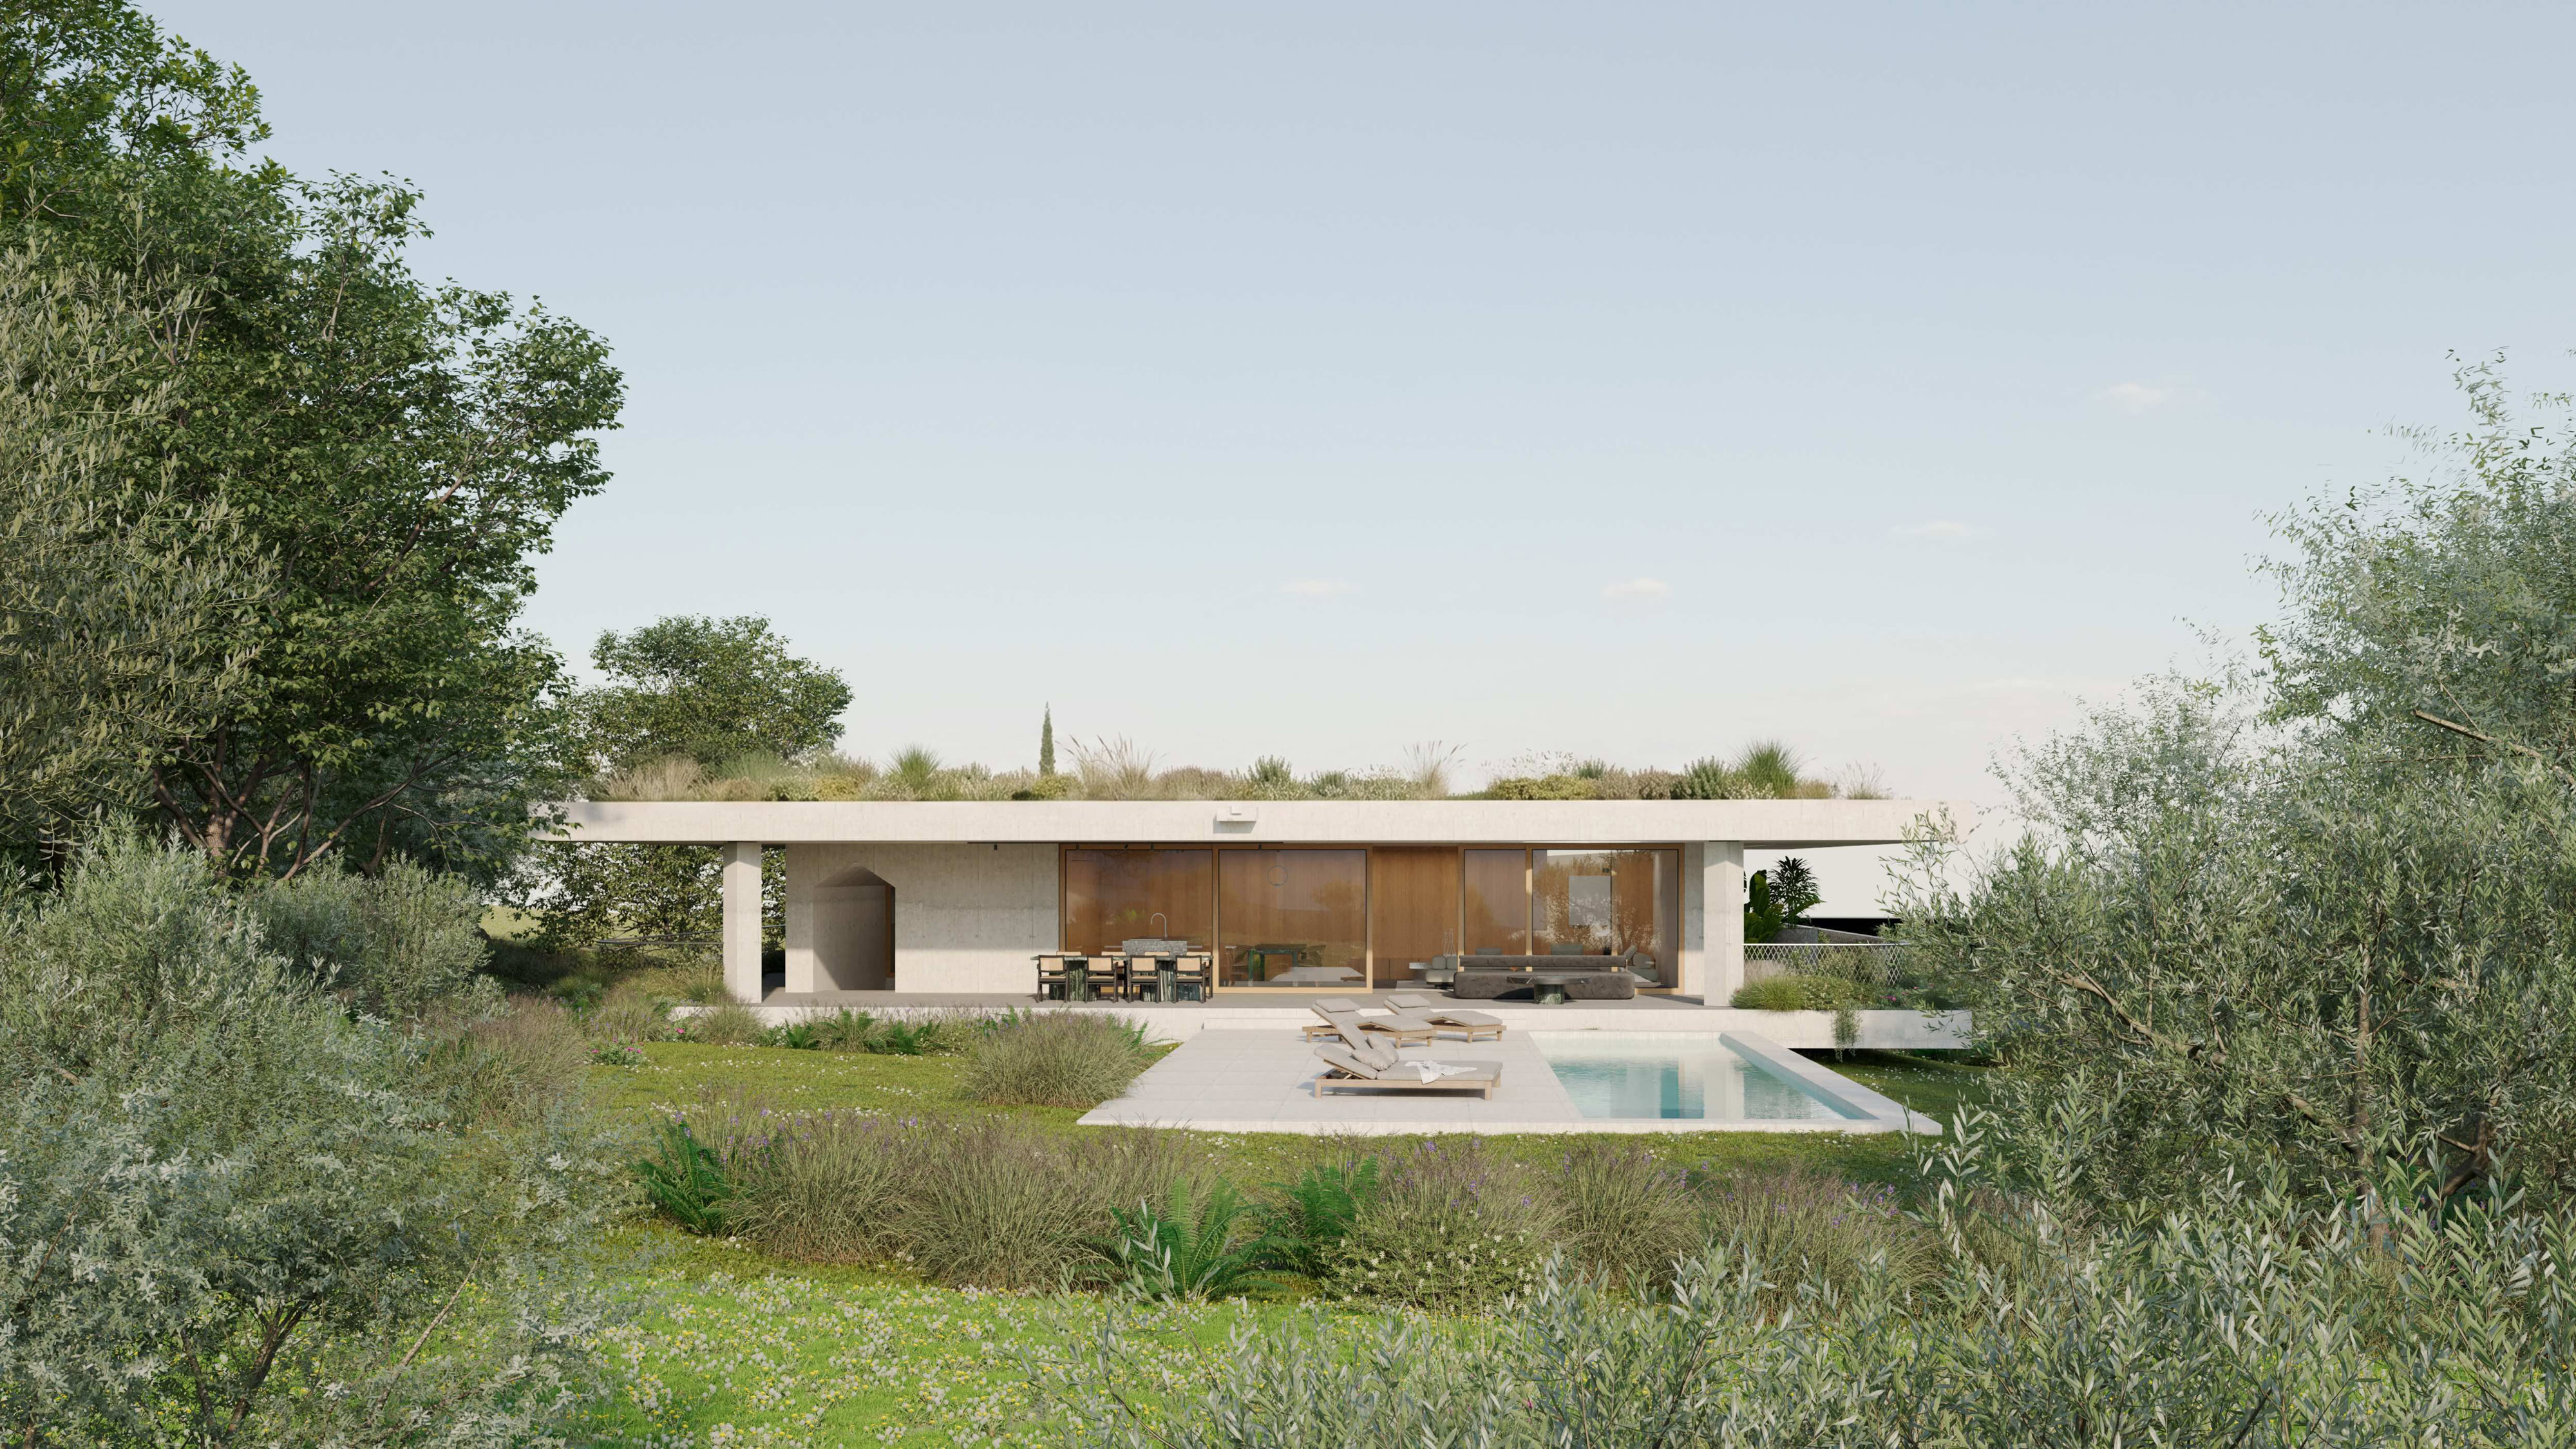
The architecture is conceived as an inhabited space held between two horizontal concrete planes.
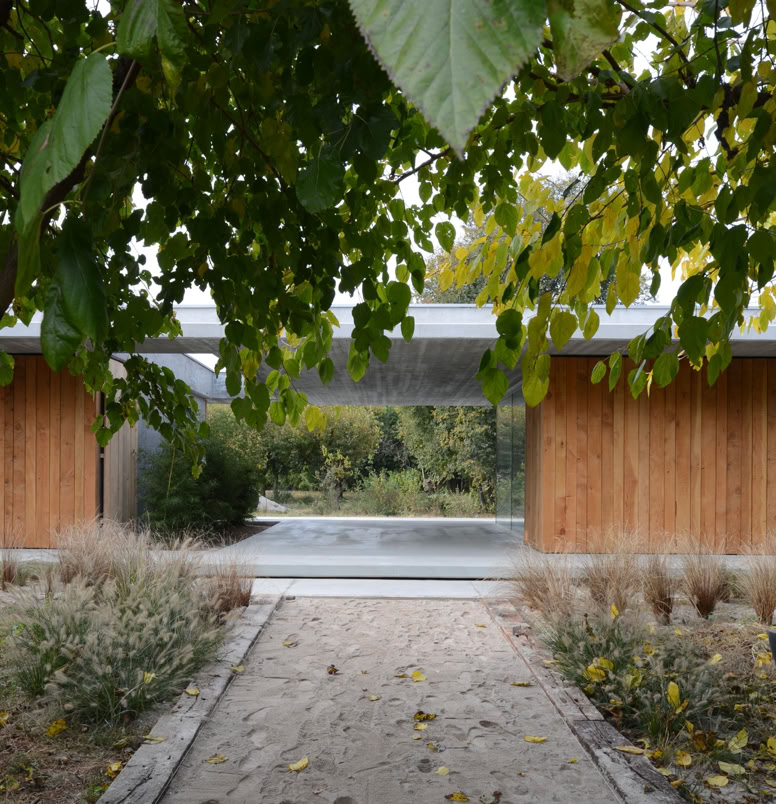
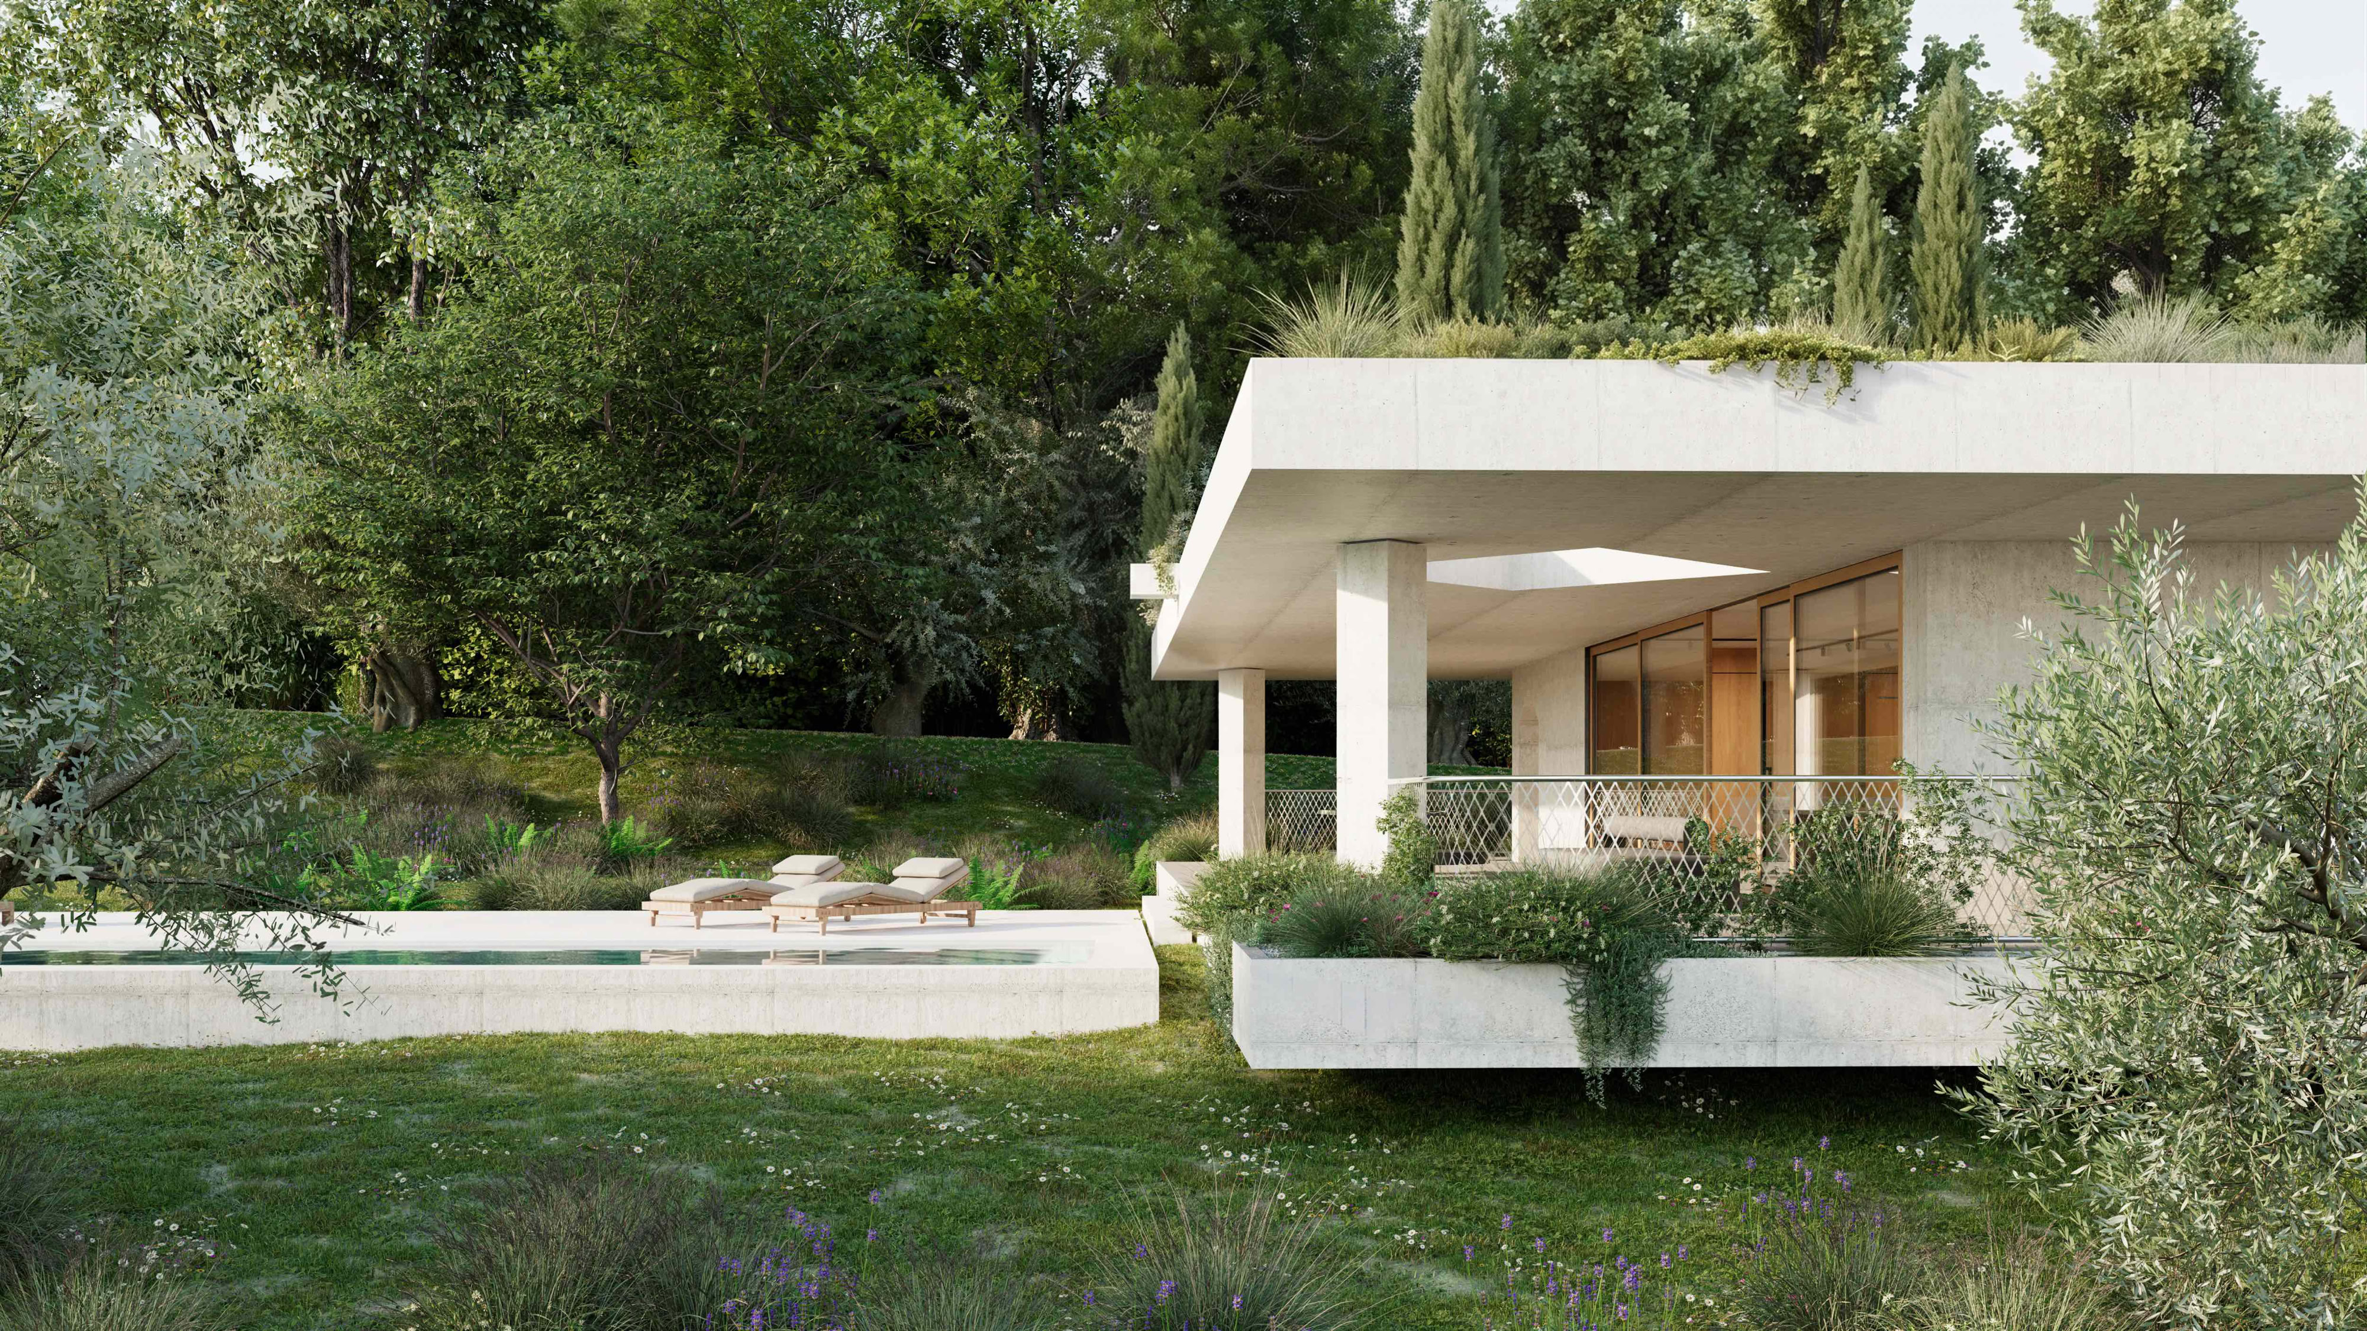
Their generous overhangs reduce the perception of the built volume while creating terraces, covered areas and sheltered outdoor spaces that extend domestic life into the garden. This intermediate condition defines the identity of Villa sulla Soglia: rather than creating a clear boundary between house and nature, the project establishes a sequence of spaces where interior and exterior overlap.
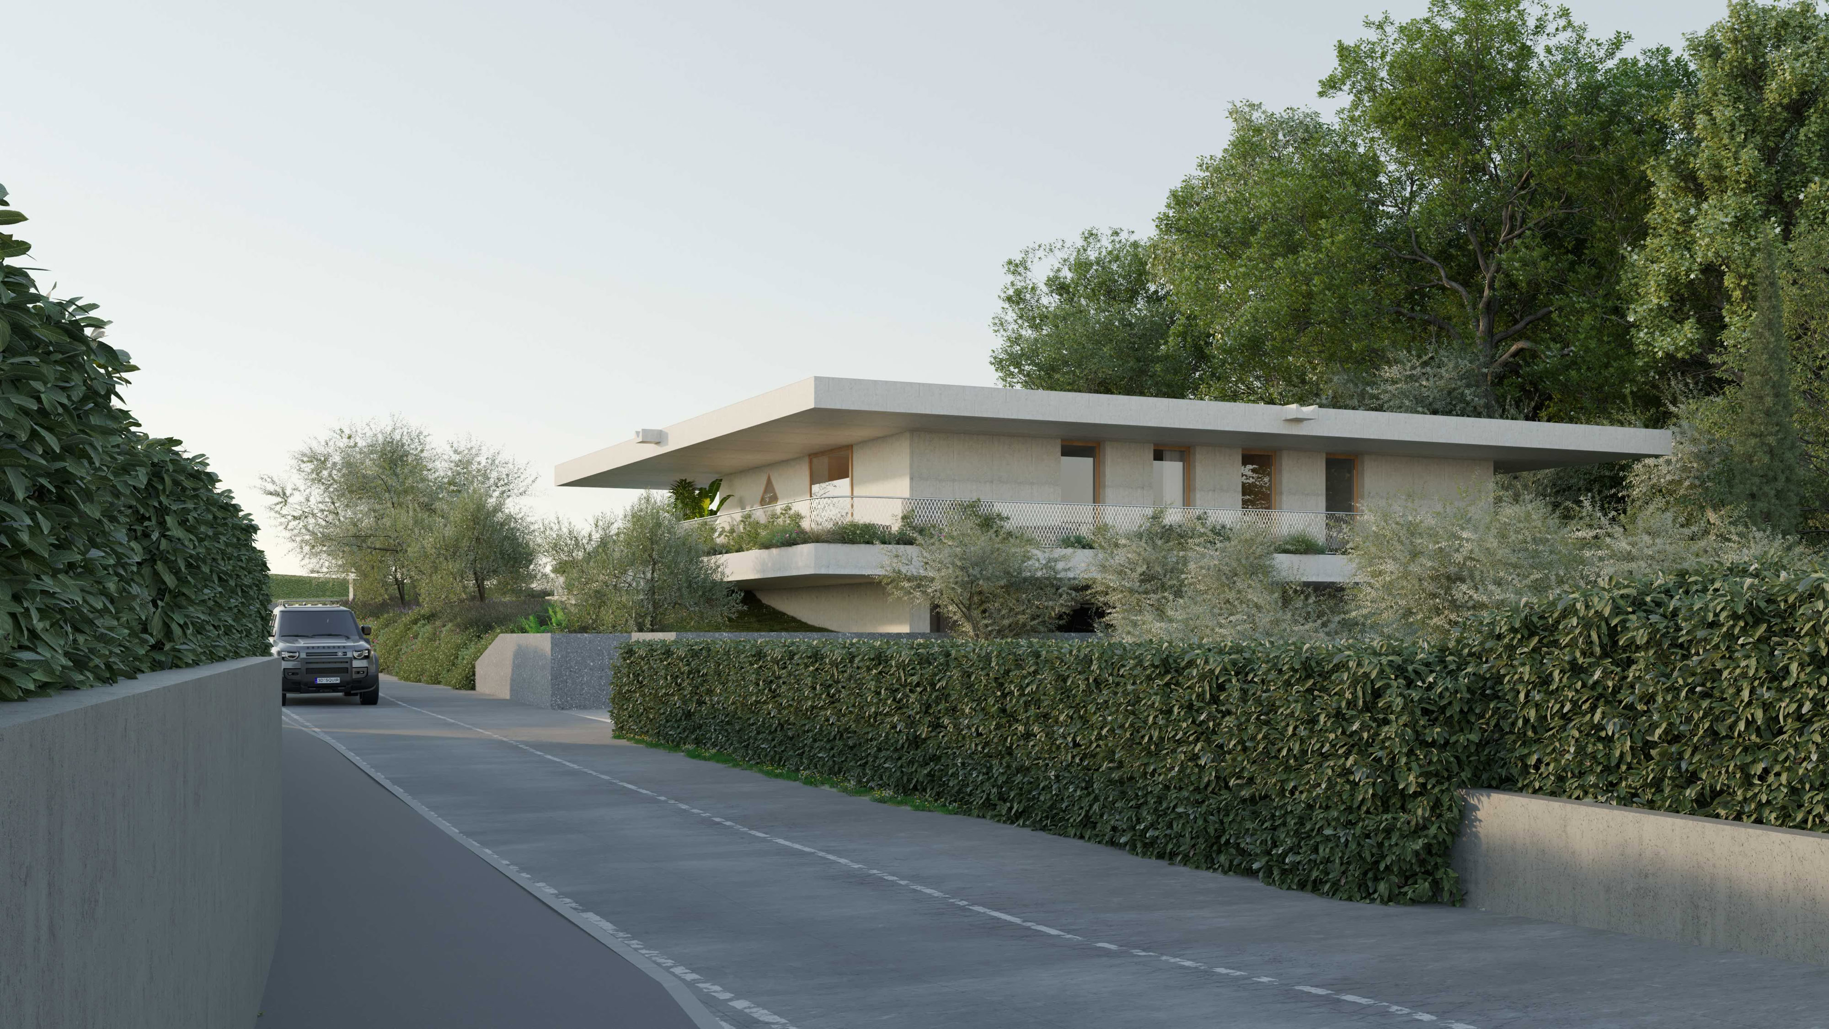
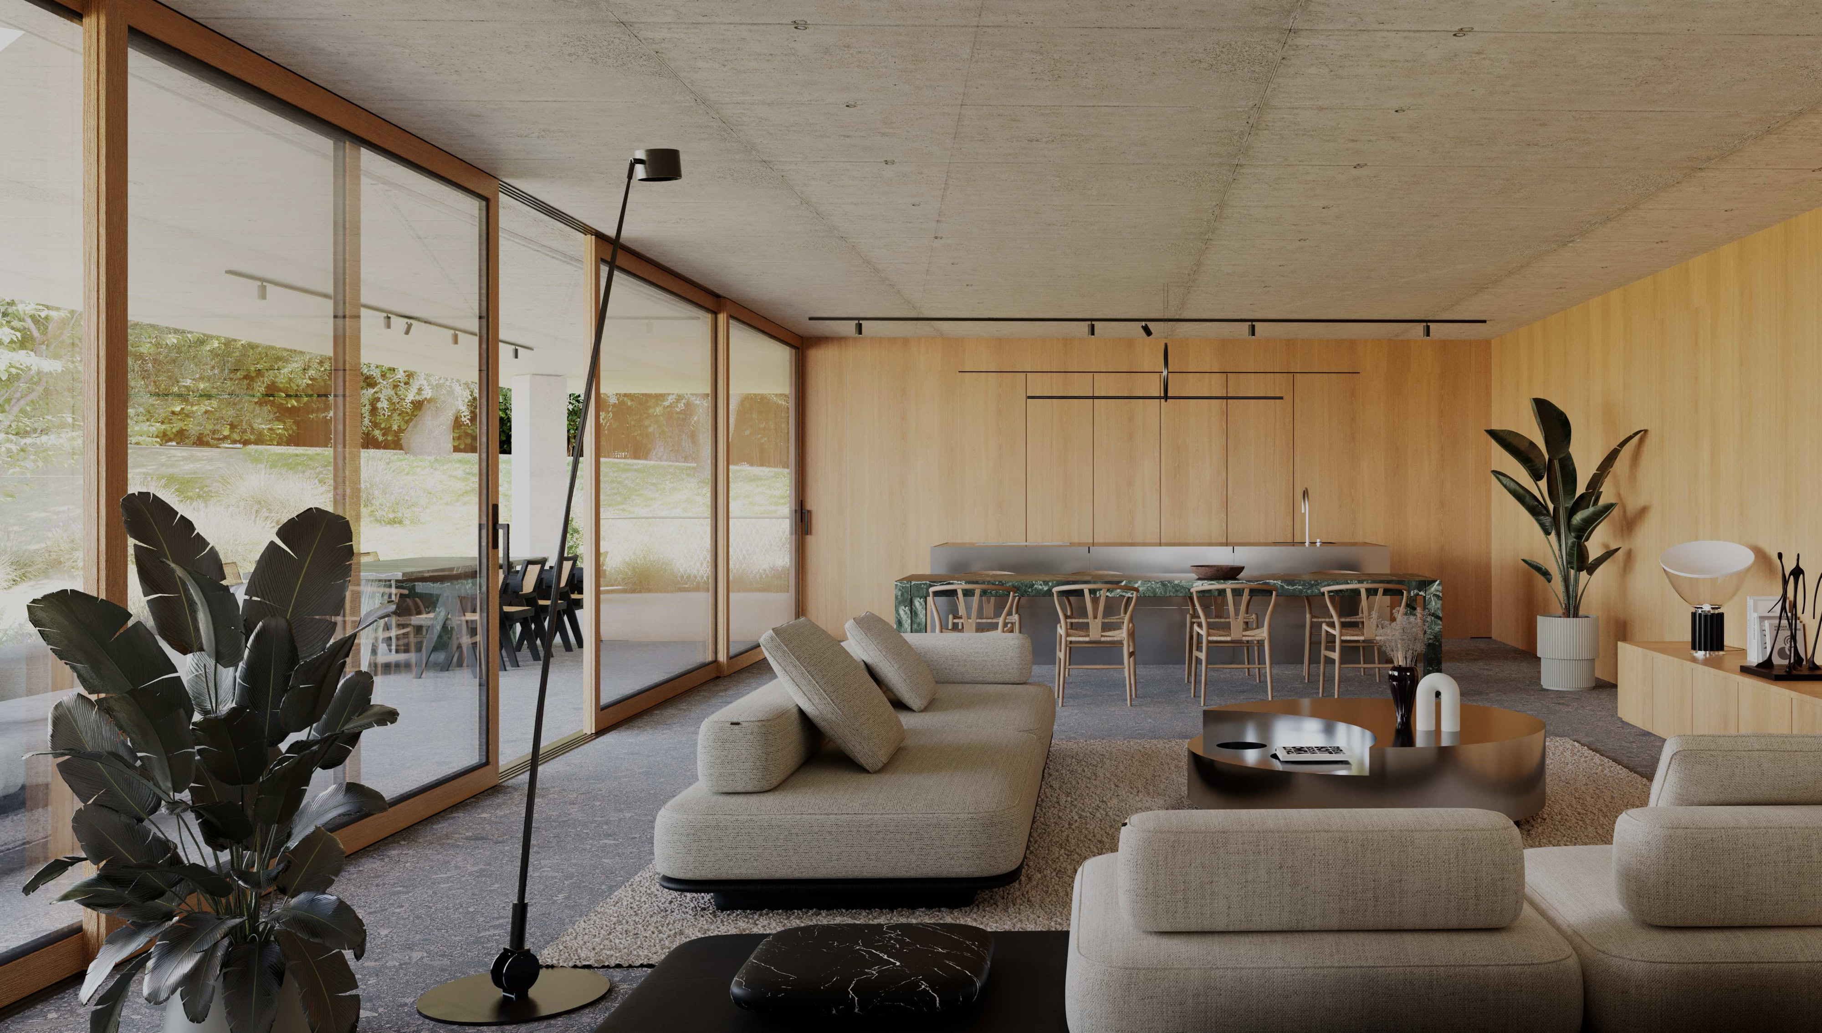
The compact floor plan reduces the building footprint and organises the spaces according to light, privacy and their relationship with the landscape. The living area opens to the south through large glazed surfaces, creating a continuous connection between the living room, kitchen and dining area, the covered terrace, swimming pool and garden. The more private sleeping area is oriented towards the north and east. The material palette is based on the contrast between the mineral character of light-coloured concrete and the warmth of wood, while the deep roof overhang protects the interiors and helps control solar exposure.
The landscape completes the architecture through olive trees, mature planting, local species and climbing vegetation designed to gradually become part of the façades. The terrain, boundaries, swimming pool and garden are conceived as elements of a single integrated system, reinforcing the identity of Villa sulla Soglia as a contemporary residence in the hills of Lake Garda, where architecture and nature merge into one continuous way of living.
Render
©Gira Gira Studio

© 2025 MIDEarchitetti.it All brand rights di MIDE srl socio unico P. Iva 04822920270
Cookies e privacy | web design: MIDE architetti